From Cincinnati to Los Cabos, these hotels are unveiling new rooms, dining concepts, event spaces and design updates that blend local character with contemporary hospitality
Hotels across the United States and Mexico are entering a new chapter with renovations and additions that blend historic character, contemporary design and enhanced experiences for guests and groups. In Cincinnati, Fidelity Hotel brings new life to the landmark Gwynne Building with 165 rooms, destination dining and more than 7,770 sq. ft. of event space. Viceroy Los Cabos has unveiled refreshed spaces and new culinary concepts following its resort-wide evolution. The St. Regis Mexico City and AT&T Hotel and Conference Center have completed major renovations, while Hotel Du Pont continues its transformation with a new private dining room celebrating its storied past.
Fidelity Hotel
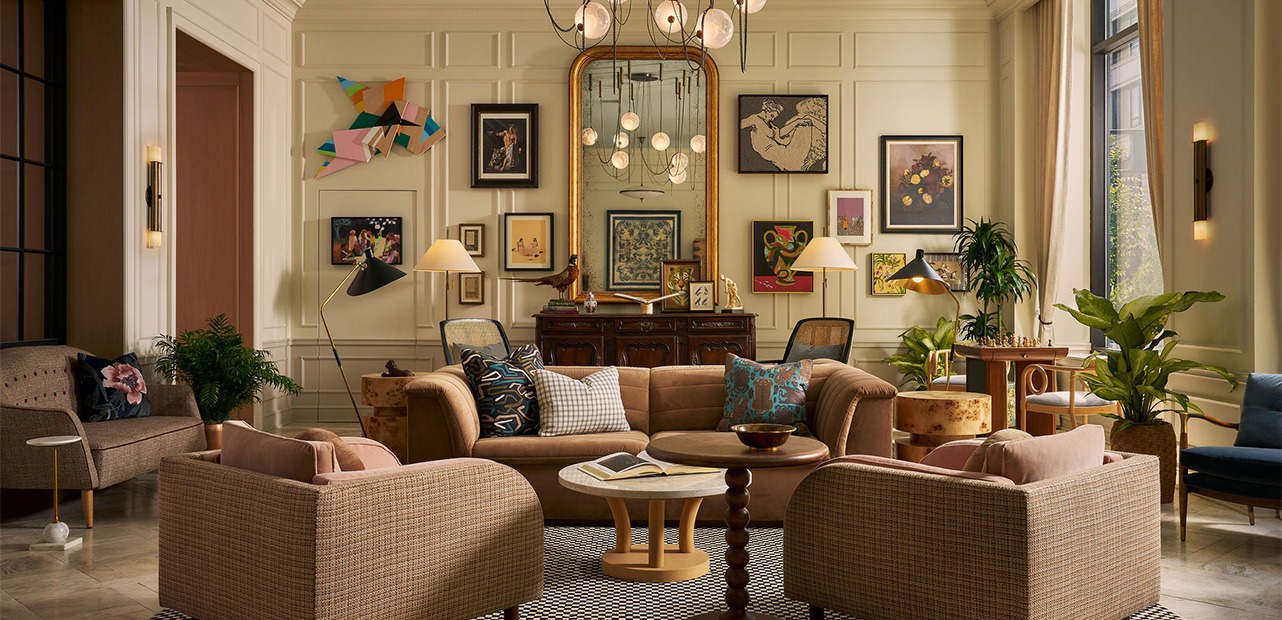
Cincinatti’s Fidelity Hotel is now open in downtown Cincinnati, bringing new life to the landmark 1913 Gwynne Building. The 165-room lifestyle hotel blends the building’s restored Beaux-Arts architecture with contemporary interiors designed by Looney & Associates. The property incorporates Cincinnati’s history and culture throughout its guest rooms, public spaces and dining venues, creating a distinctly local sense of place.
Guests can dine at Gwynne, the hotel’s destination restaurant, or Cora’s Cafe, an all-day cafe designed for casual gatherings. For meetings and events, the hotel offers more than 7,770 sq. ft. of event space, providing options for groups in the heart of downtown. The opening marks a significant transformation of one of Cincinnati’s historic landmarks, pairing preserved architectural details with modern hospitality and social spaces designed for today’s travelers and meeting groups.
Viceroy Los Cabos
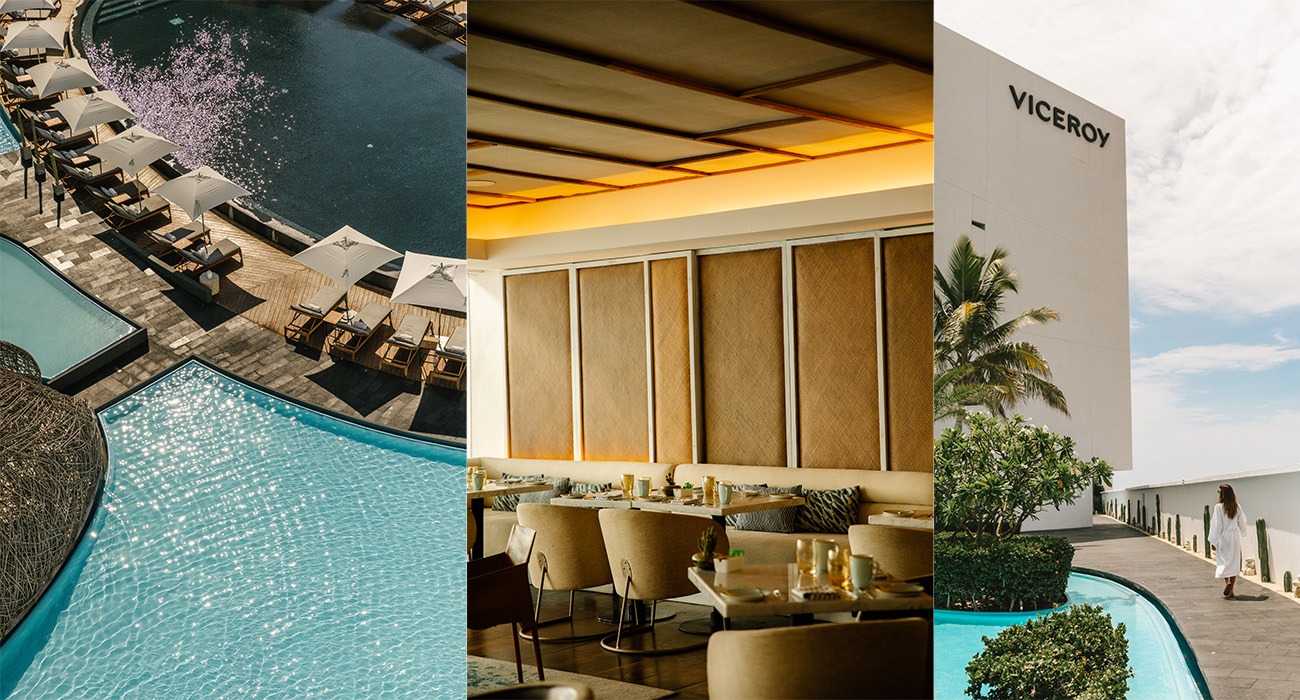
Viceroy Los Cabos has reopened following a resort-wide evolution that refreshes the property’s design, dining and guest experience. Updates include a renewed arrival experience and lobby, reimagined versions of the resort’s Casero and Luma restaurants, and restoration of its signature Water Mirrors, reflecting pools that sit outside of the lobby doors.
The property has also introduced two new culinary venues. Nodo is an Italian market and all-day dining concept centered on ingredients from Baja California Sur, while Archaea is an intimate speakeasy offering rare spirits and cocktails created to order.
The St. Regis Mexico City
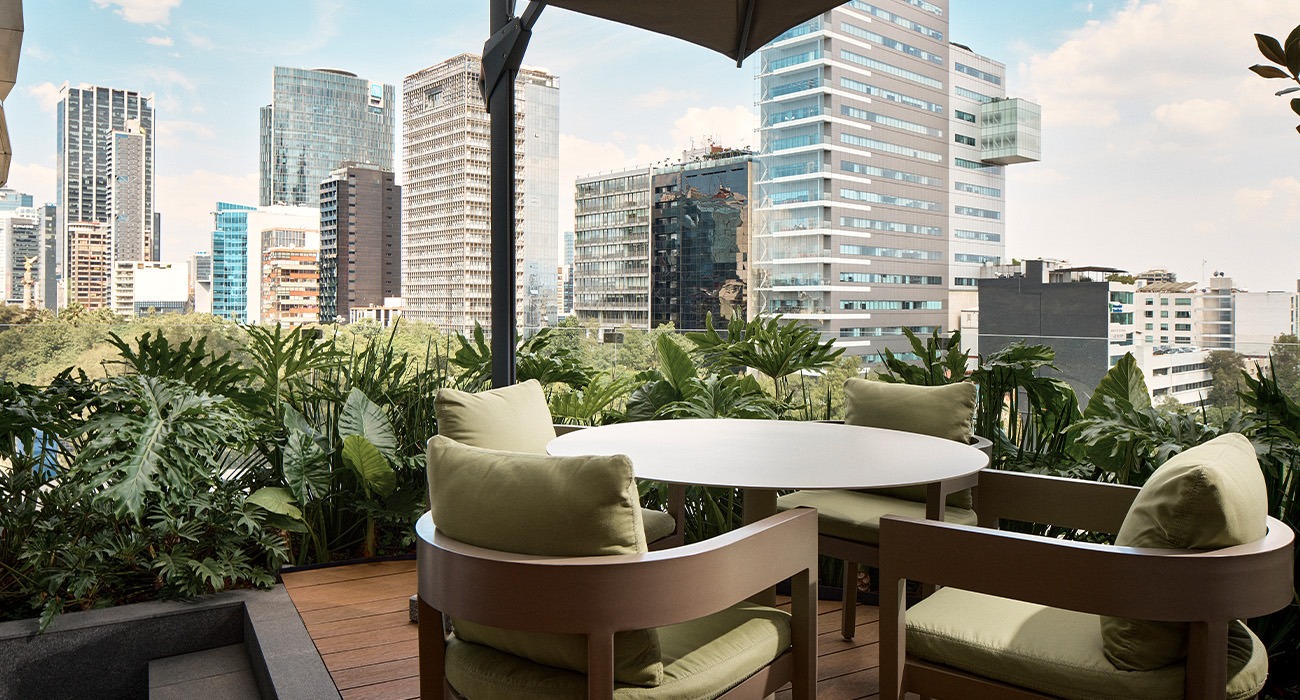
A multimillion-dollar renovation is bringing a new design perspective to The St. Regis Mexico City, reimagining the hotel’s reception, elevator lobbies and 189 guest rooms and suites. Led by Kalā Design Group, the redesign draws inspiration from Mexico’s layered history, craftsmanship and natural materials.
The new reception lobby takes cues from an elegant residential living room, with personalized seated check-in stations, translucent screens and sculptural bronze and copper lighting inspired by the Valley of Mexico’s sunsets. Guest rooms incorporate custom furniture, hand-woven textiles and bespoke artwork, including Frida Kahlo-inspired pendant lighting and hand-embroidered artisan cushions. A material palette of jade, cacao, stone and marble adds warmth and a connection to Mexico throughout the property.
AT&T Conference Center
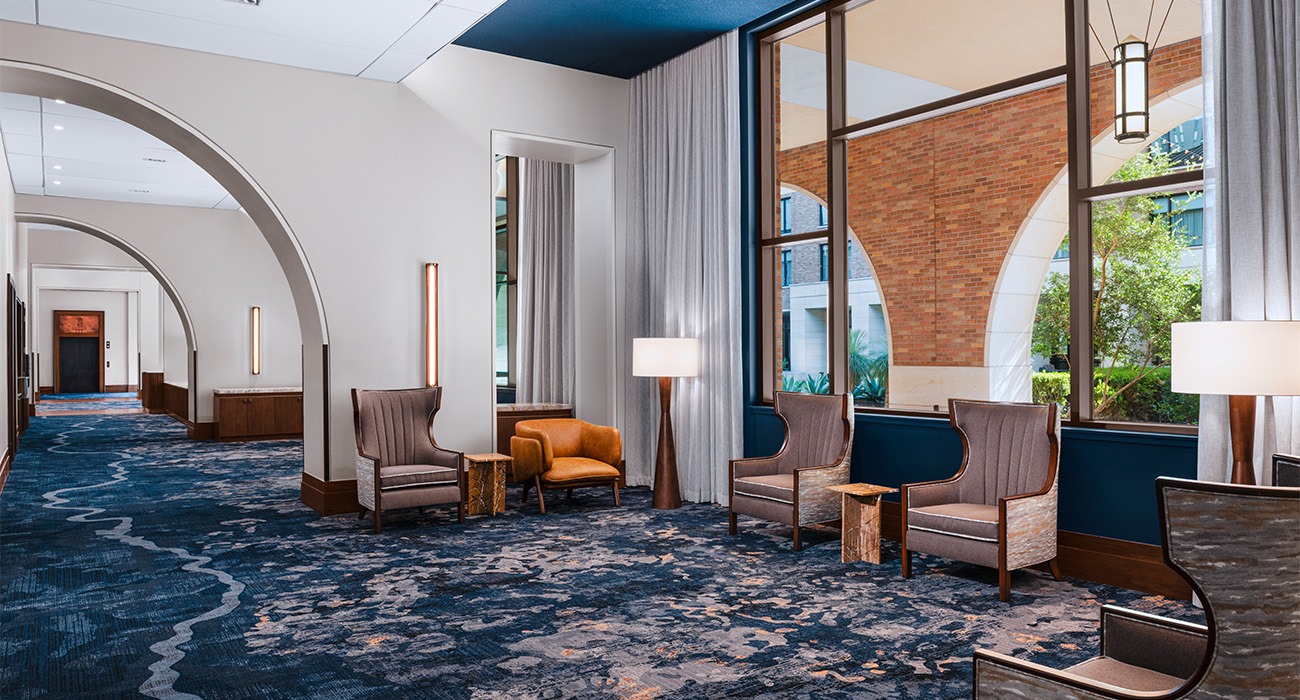
AT&T Hotel and Conference Center in Austin, Texas, has completed a comprehensive $30 million renovation spanning all 297 guest rooms and the property’s conference facilities. The update introduces refreshed accommodations and meeting spaces designed to appeal to both leisure travelers and group business. A new junior ballroom expands the conference center’s event offerings, while updates throughout the property incorporate elements of Texas heritage with a more contemporary approach to design.
Located on the University of Texas campus, the hotel combines accommodations, meeting facilities and convenient access to Austin’s attractions in one setting. The renovation represents a significant investment in the property’s guest and group experience, giving meeting planners updated spaces for conferences, gatherings and events while retaining the hotel’s connection to its Texas and university setting.
Hotel Du Pont
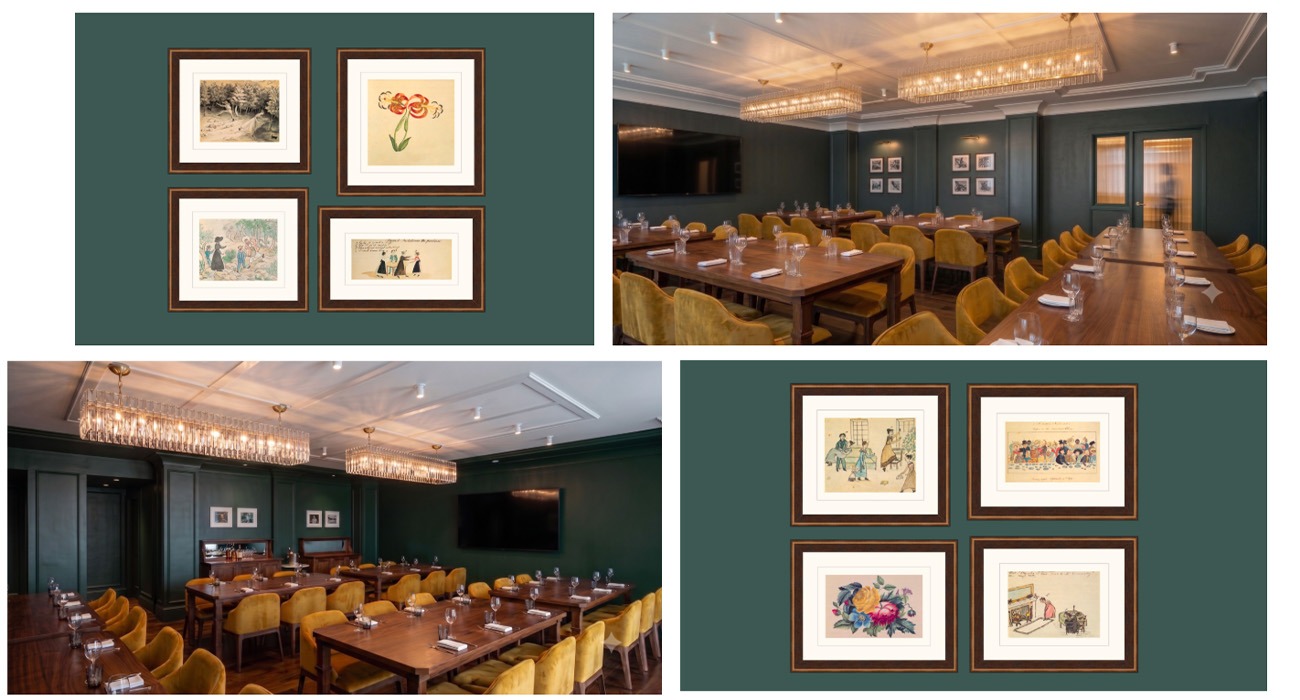
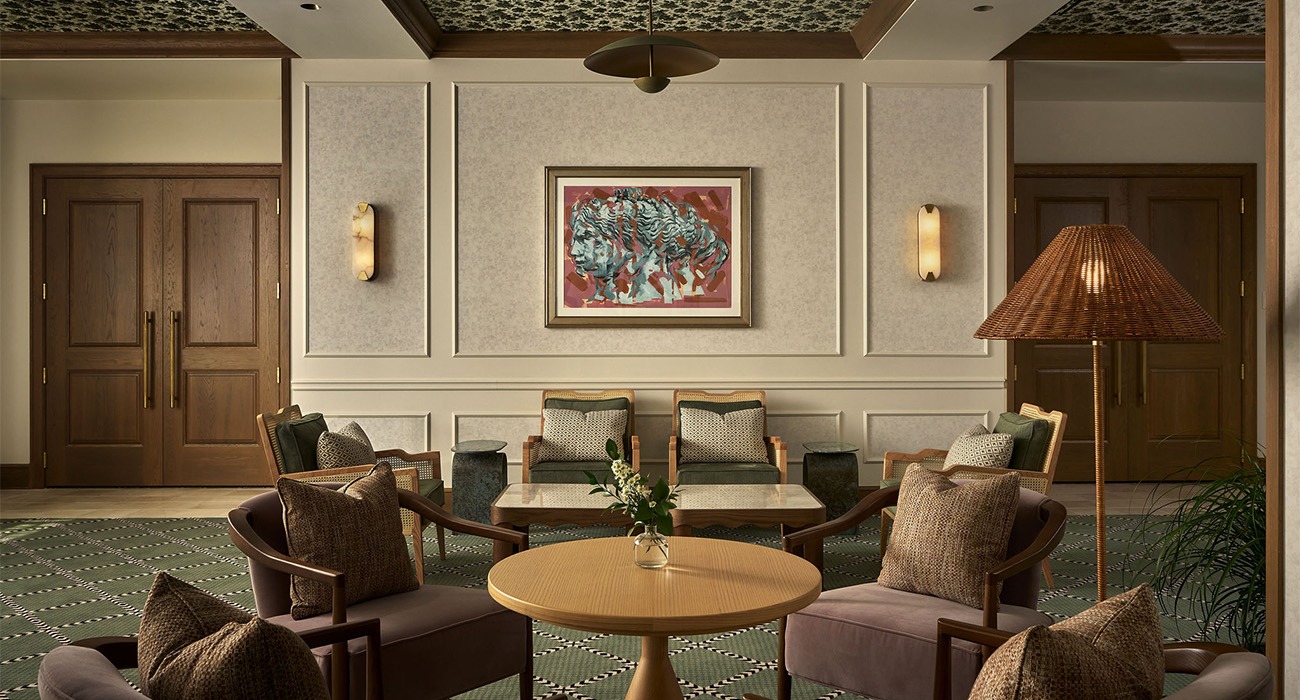
A new 36-seat private dining room is adding another gathering space to Hotel Du Pont in Wilmington, Delaware, while celebrating the property’s century-old history. Designed by Stokes Architecture + Design, the room showcases original sketches and watercolors by Sophie du Pont, whose work documented landscapes, architecture and family life in the early 19th century.
As part of the renovation, the hotel uncovered and restored hand-clipped marble mosaic flooring dating to its 1913 opening. Padua Oak dining tables, ochre velvet dining chairs and antique oak sideboards complement the preserved details, while deep green finishes create a residential feel. The addition follows the 2025 reimagining of the hotel’s guest rooms and comes ahead of a planned fall 2026 lobby transformation.